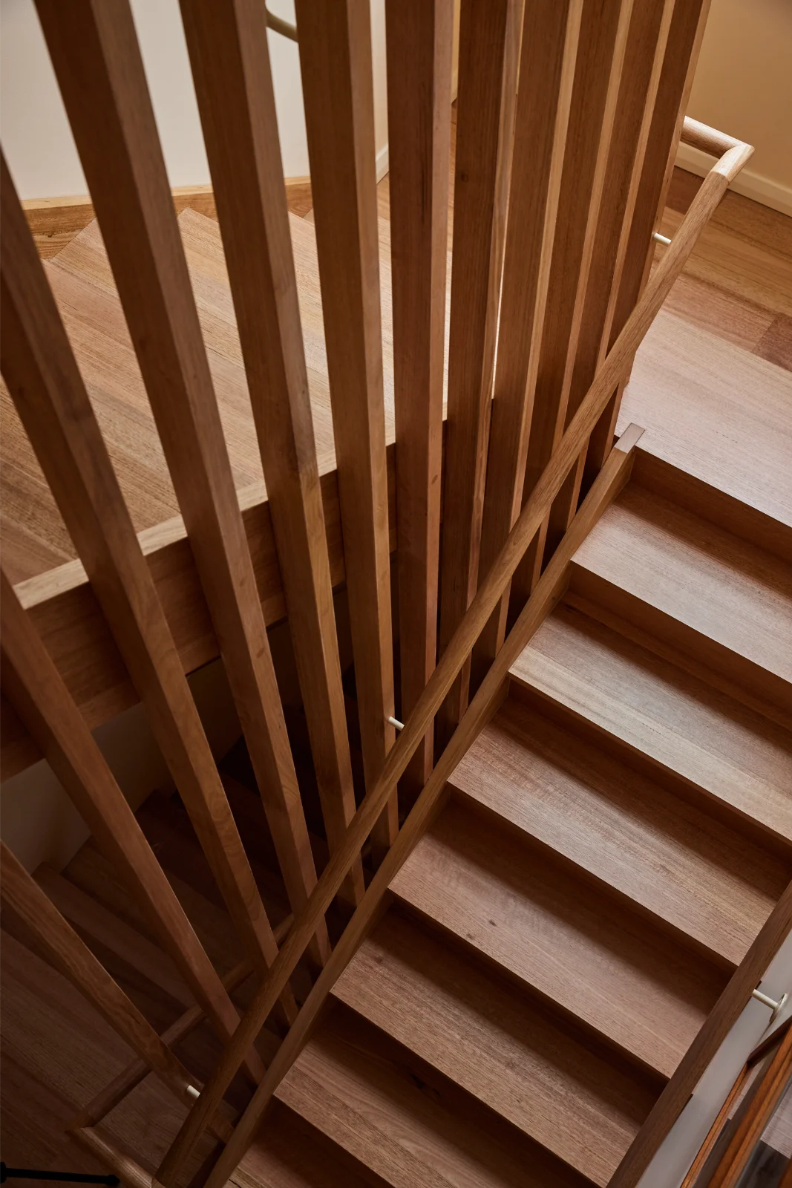
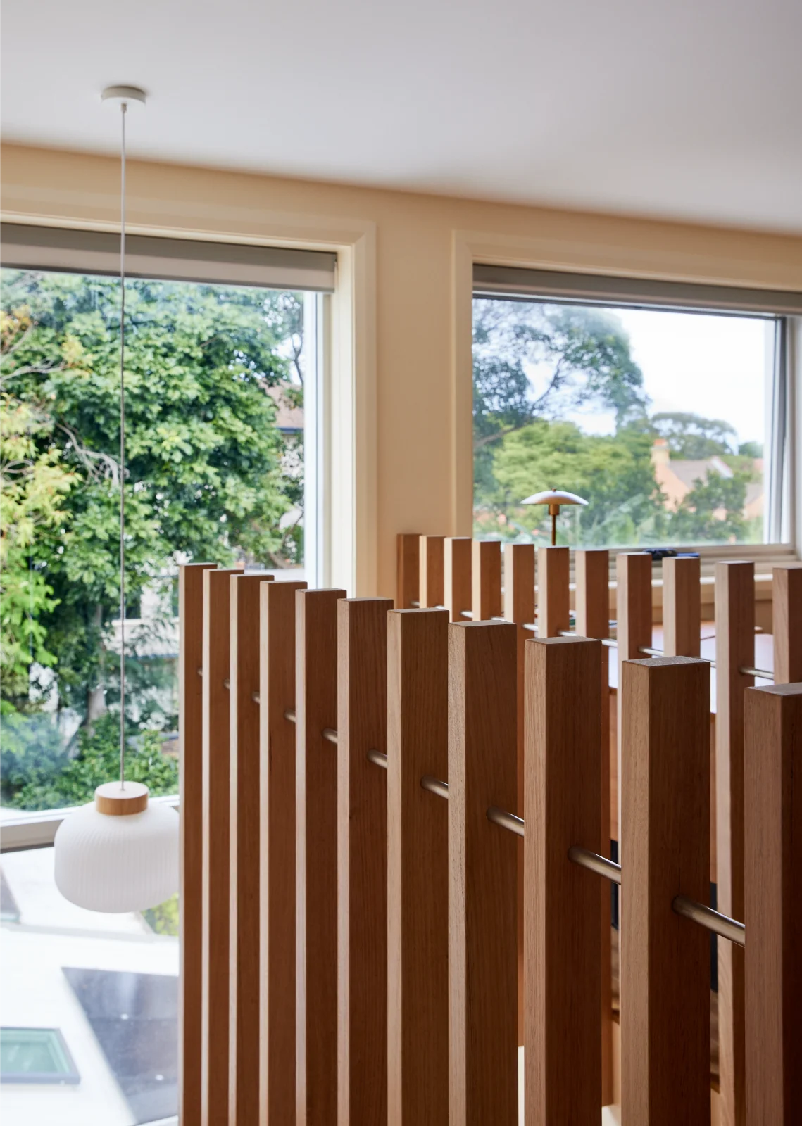
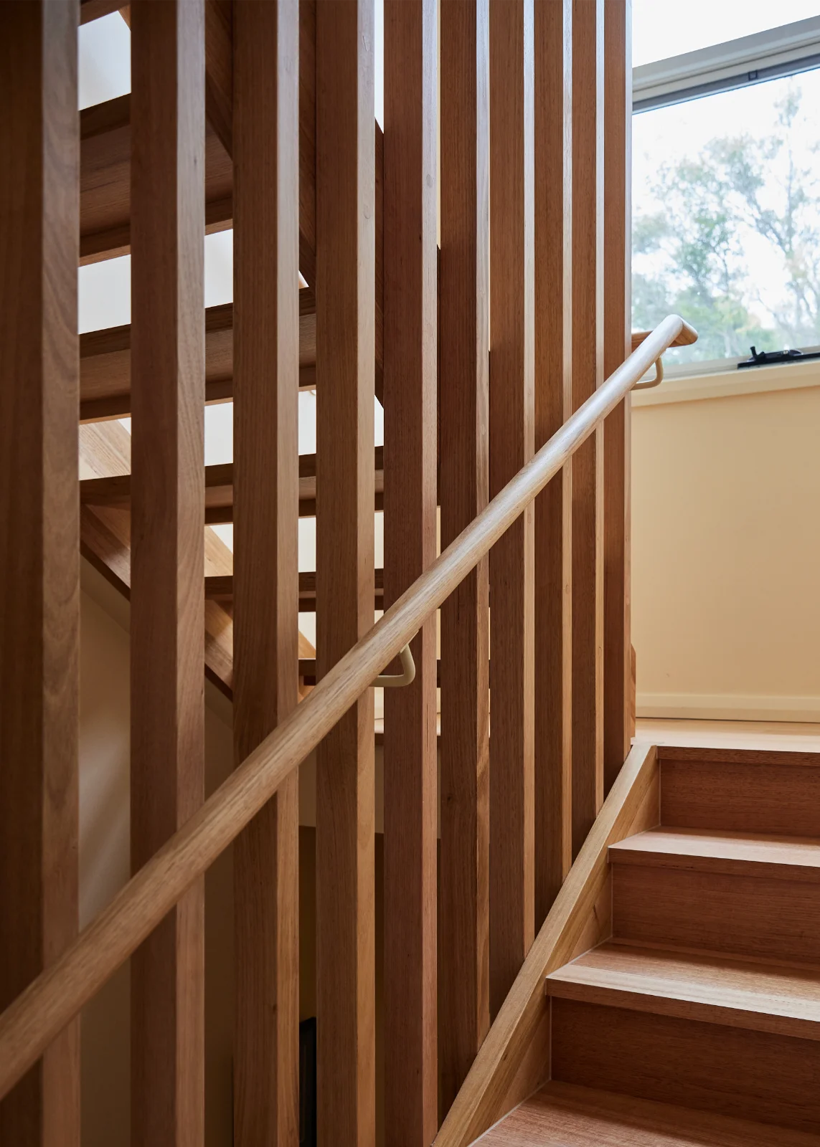
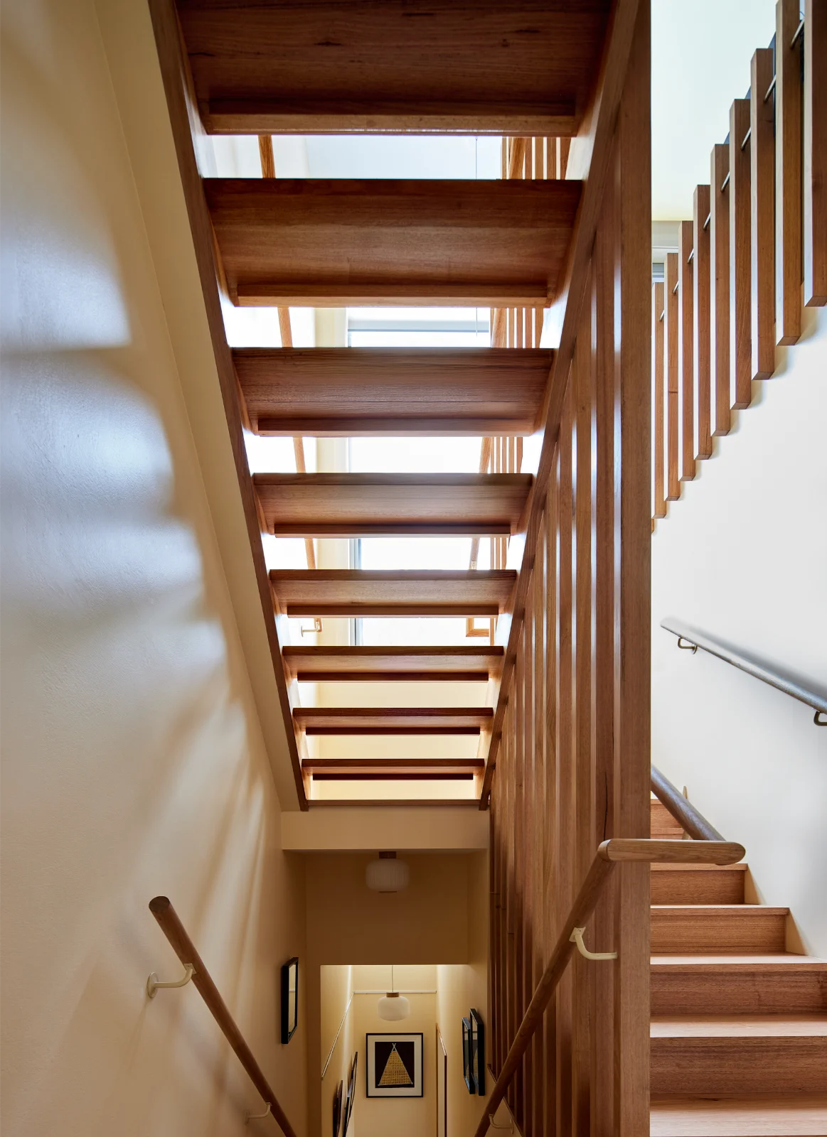
Designed to complement the home’s natural finishes, the Camden Street project features solid Victorian Ash timber, custom screening and a mix of open and closed staircase designs. The result is a cohesive staircase that balances practicality with timeless style.
Open Half
- Closed 40mm Victorian Ash Stringers
- Open Rise
- 40mm Victorian Ash Treads w/ 30mm Nibs
- Square Aris Nosing
- 20mm nosing overhang
Closed Half
- Cut Pine Wall Stringer
- Closed Victorian Ash Face Stringer
- MDF Treads & Risers with Flooring Over
Balustrade Specifications:
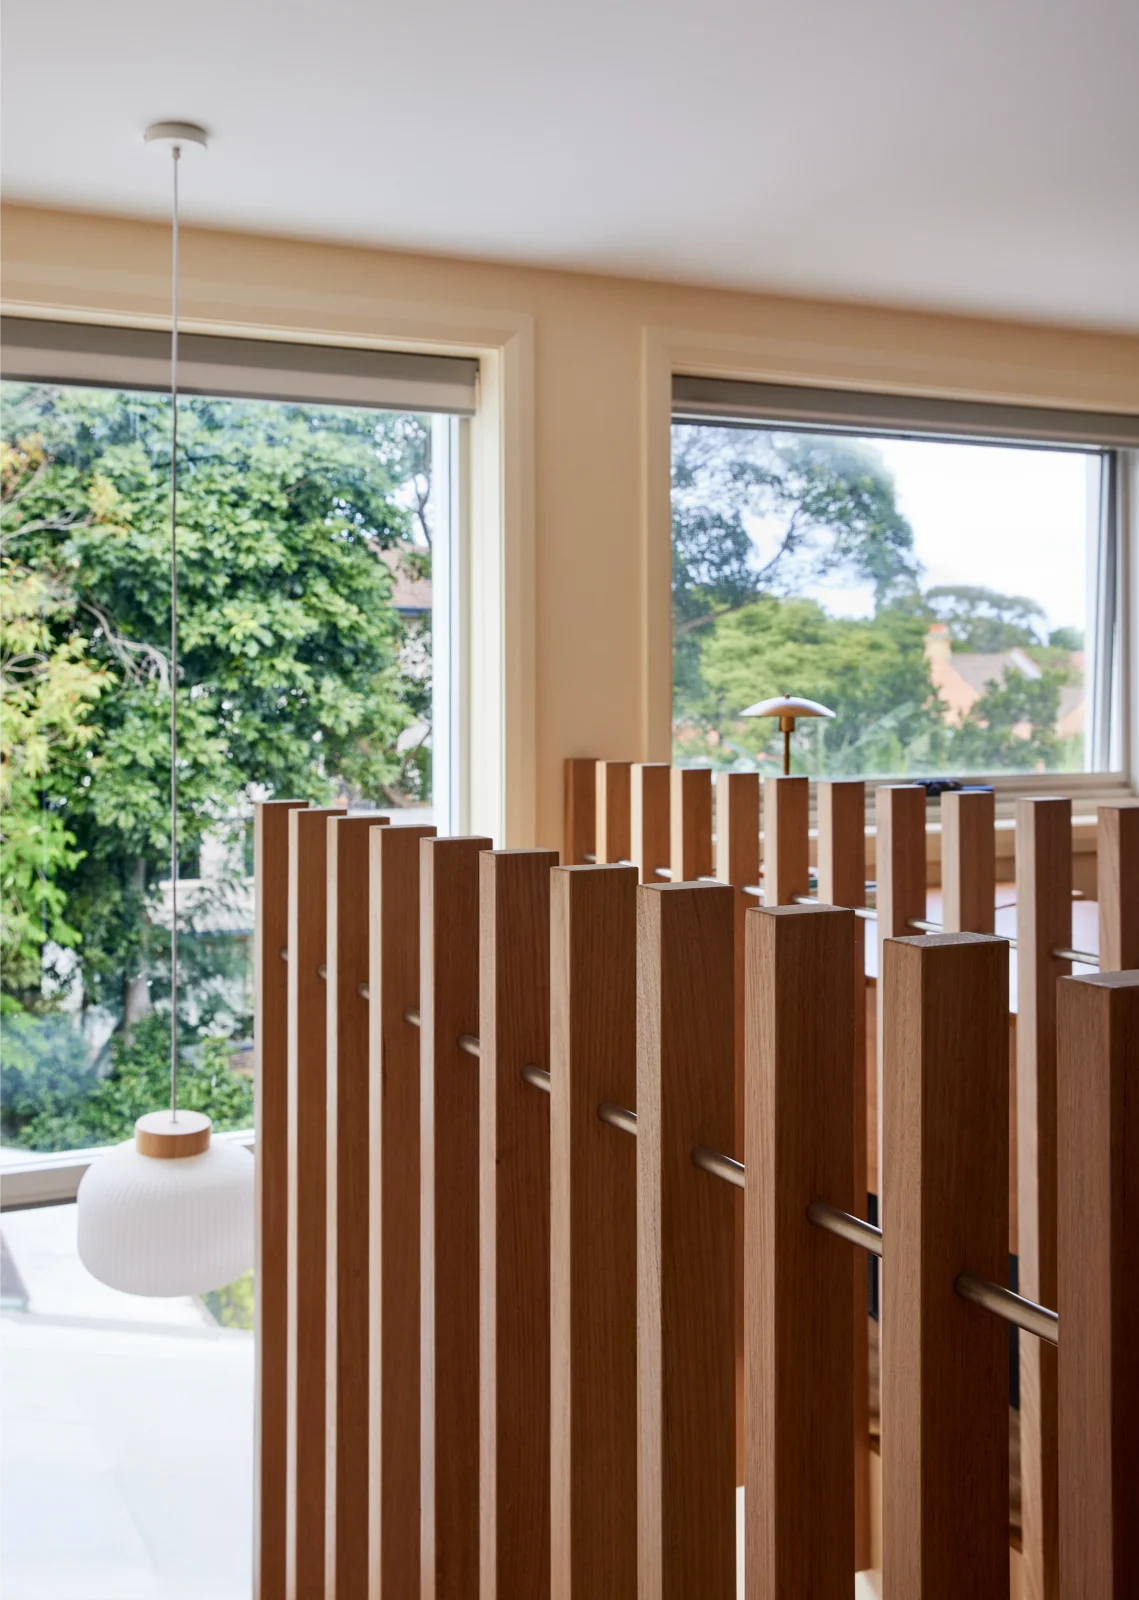
- 65×40 Victorian Ash Screen
- S9-Round 40mm Vic Ash Wall Rail
- Stainless Steel Brackets Classic Cream Matt
- Stainless Steel Brooker Rods to Void Balustrade
Photo: @natashalorenzen
Renovation: @tommico__
Job Type: Renovation
Note: Staining/Sealing By Others